31 October Uncategorized
How Long Does a Home Interior Project Take? (1BHK, 2BHK, 3BHK)
- stylewell
- 0 Comments
“When can we move in?” is one of the most common questions homeowners ask. The honest answer: it depends on scope, approvals and site readiness. Here is what the timeline usually looks like and what affects it.
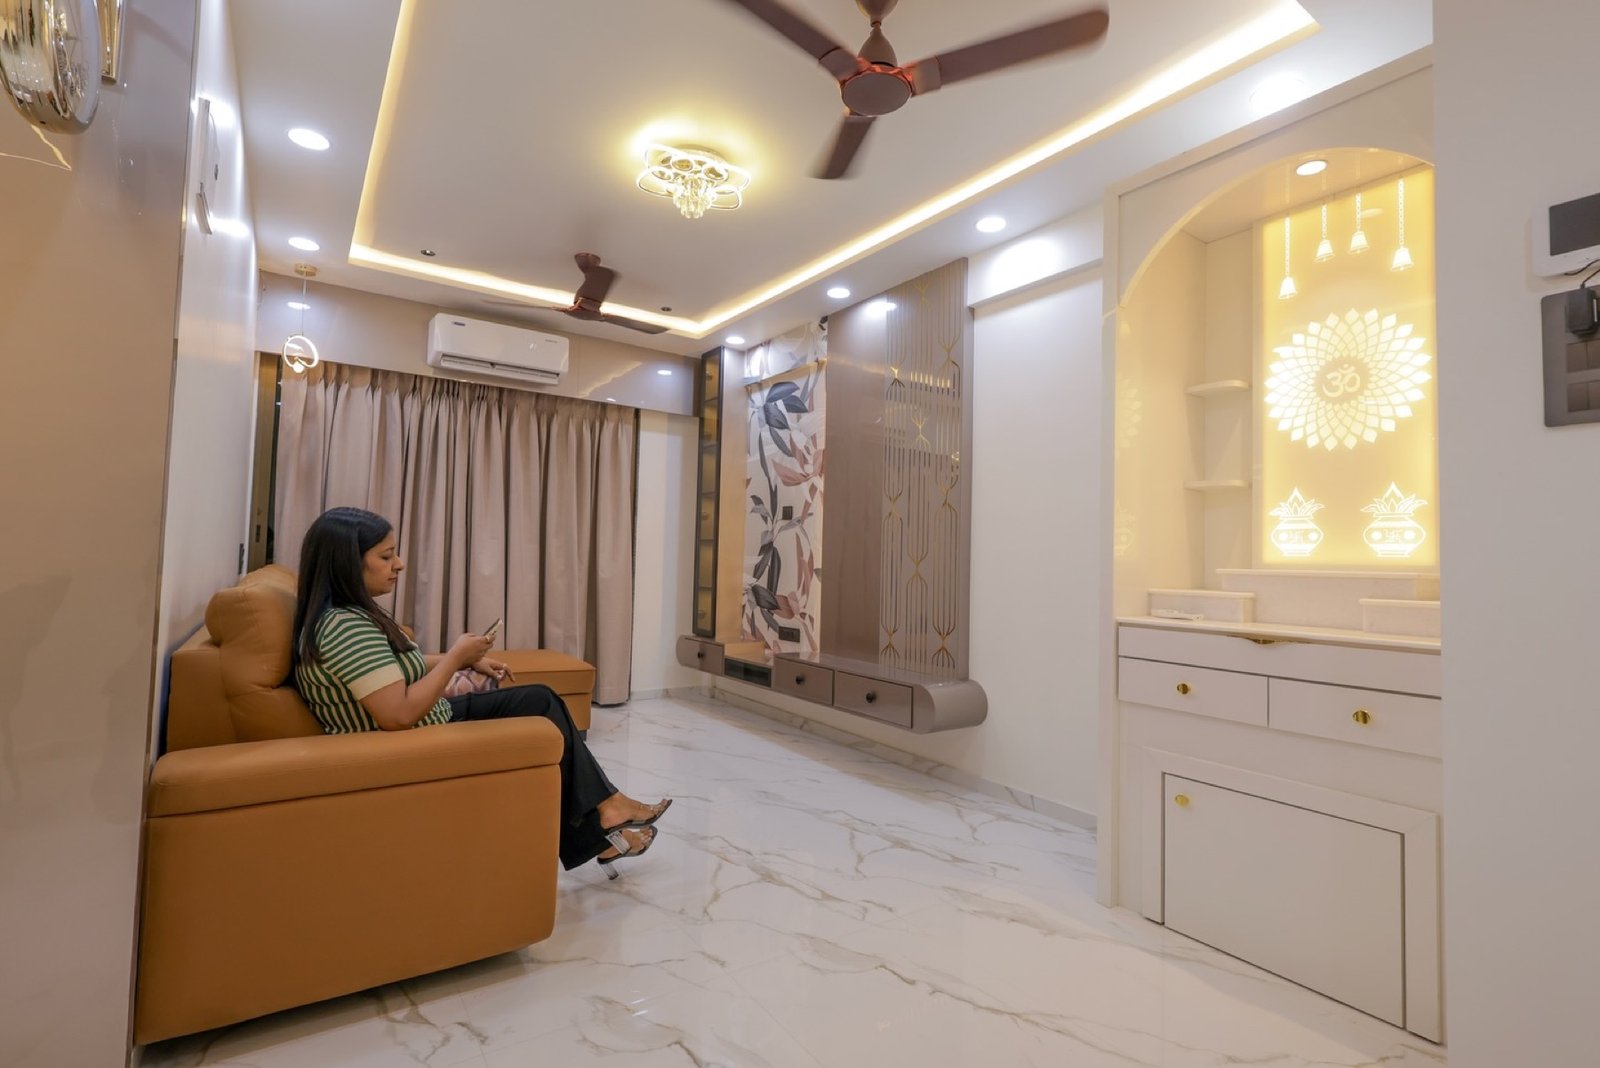
The main stages
- Discussion and site measurement – understanding your rooms, needs and budget
- Design and 3D – layouts and visuals, with your revisions
- Material selection and written proposal – finishes, scope and payment stages agreed
- Production – furniture and kitchen made to your measurements
- Site work and installation – false ceiling, electrical coordination, installation
- Snag check and handover
What makes projects take longer
- Design changes after approval
- Late decisions on materials and finishes
- Site not ready (civil, plumbing or electrical work pending)
- Material availability
- Working in an occupied home, room by room
- Delayed approvals or payments
How to keep your project on time
- Share a floor plan and your full room list at the start
- Finalise designs before production begins
- Decide materials quickly from shortlisted samples
- Plan electrical points early
- Agree an indicative schedule in writing
A smaller scope, like a kitchen and wardrobes, moves faster than a full home with false ceilings and custom furniture in every room. See our guide to what affects a 3BHK interior budget.
Need help with your home?
Have a move-in date in mind? Tell us and we will plan backwards from it. WhatsApp Stylewell Interiors on 93748 33000 or send a project enquiry. We design homes in Silvassa, Vapi and Daman since 2013.

Leave A Comment